
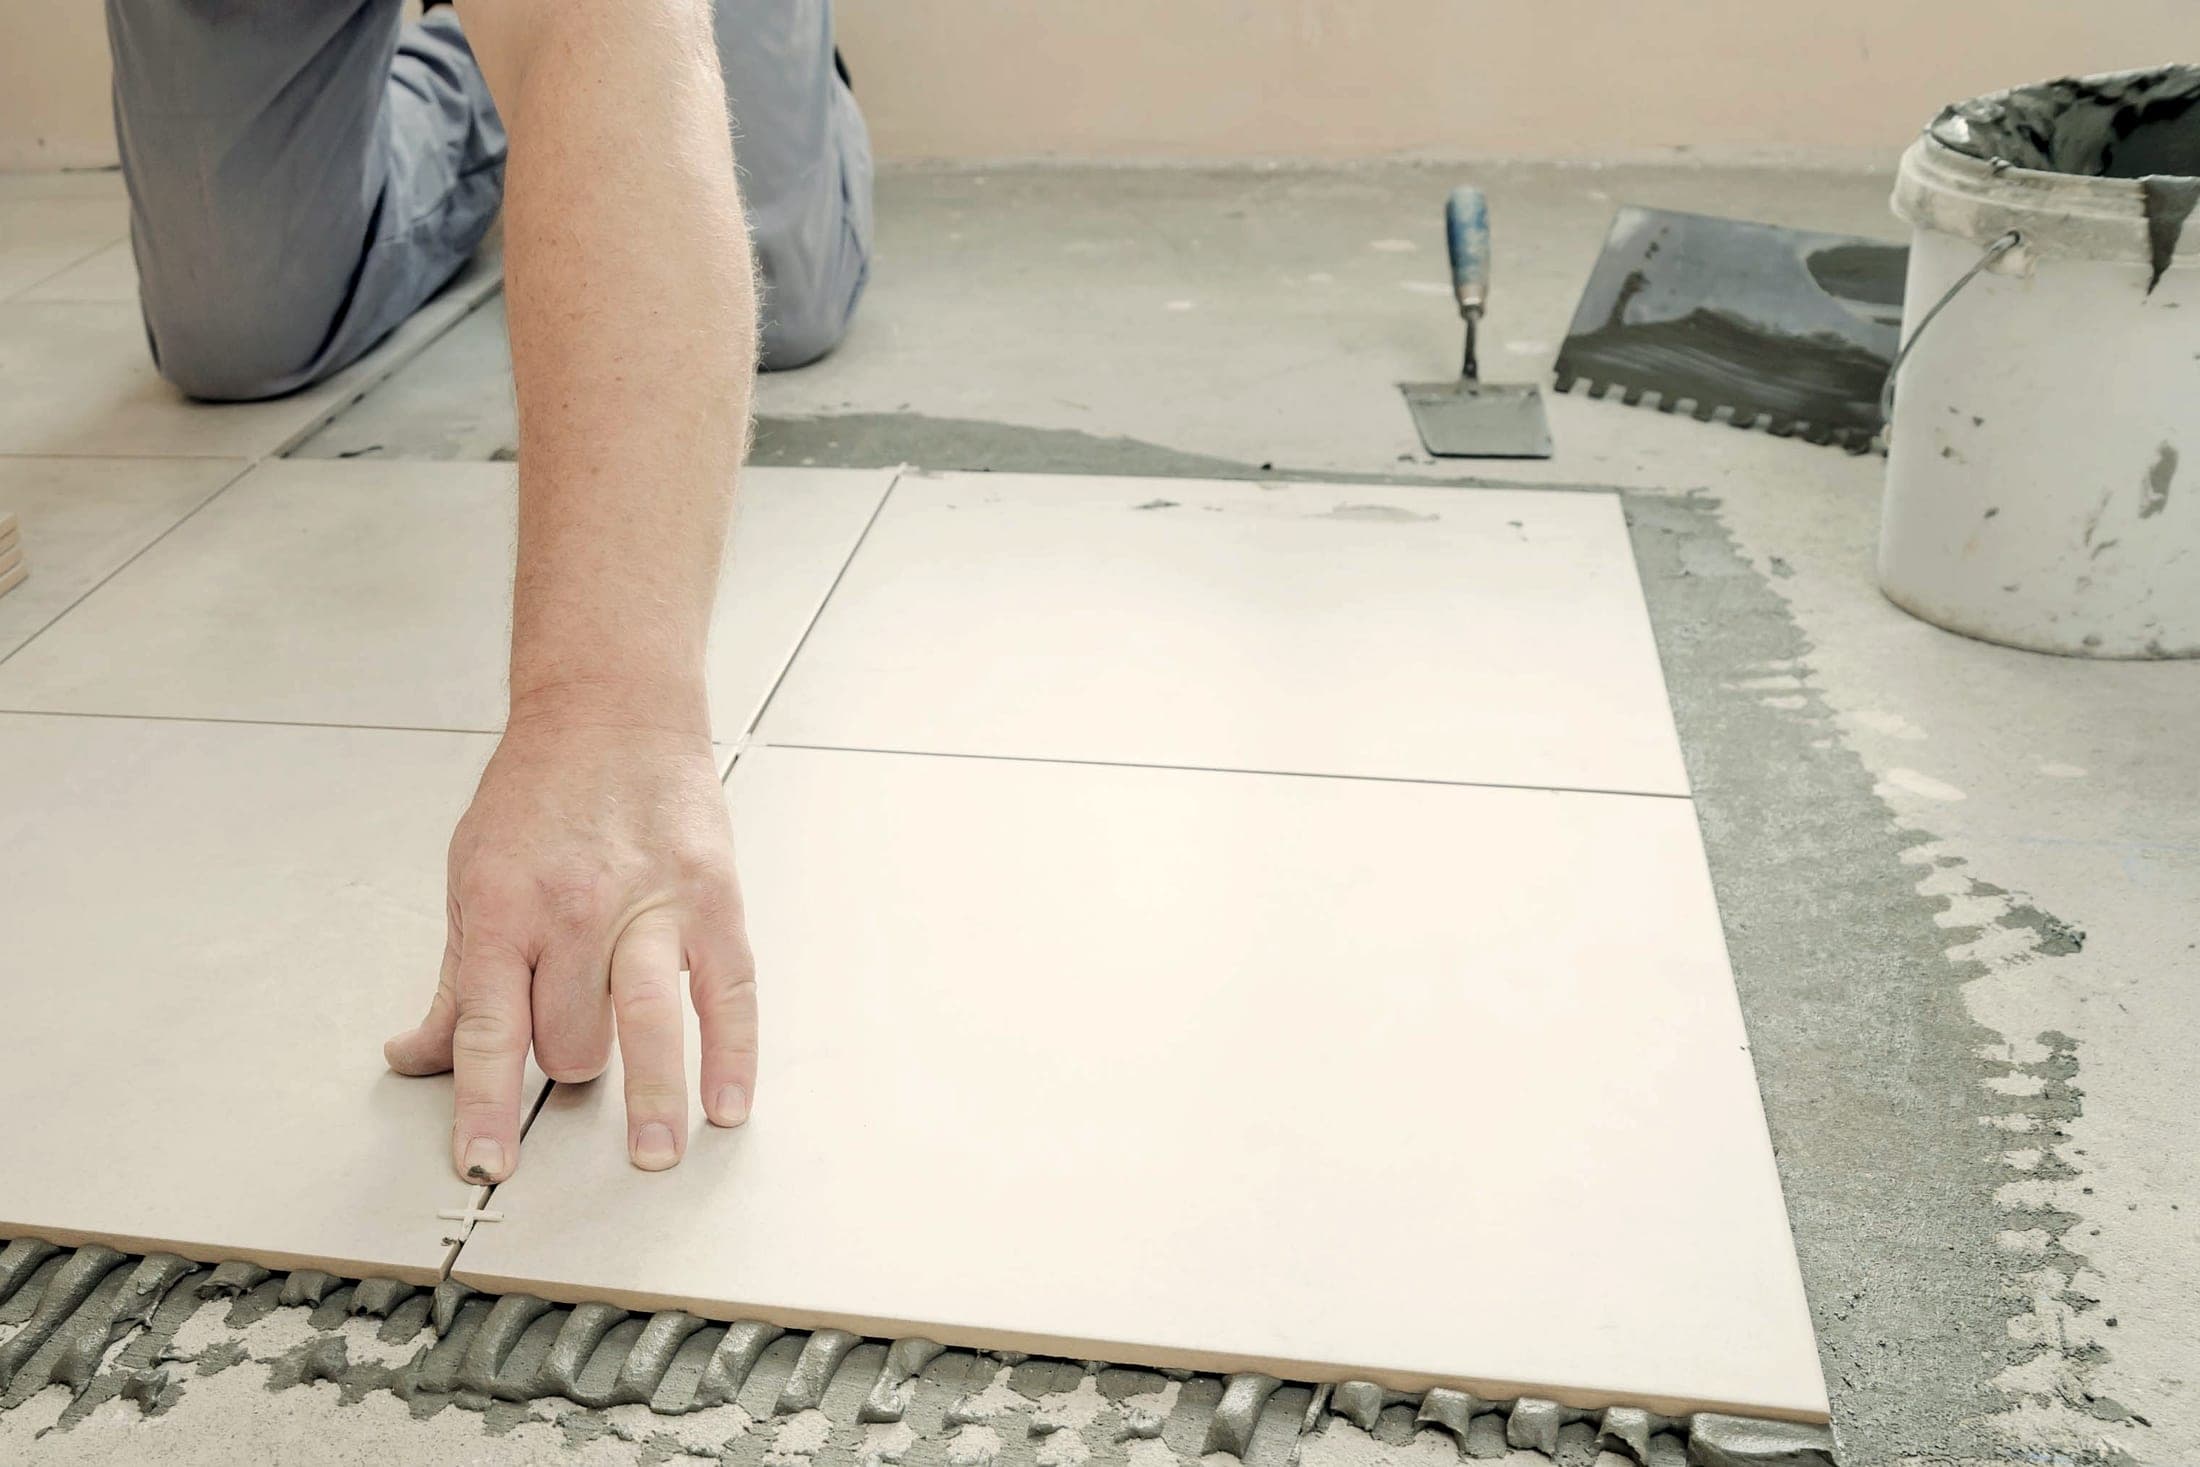
Installation
Floor Tiling
Level, lippage-free floors set out so the cuts land where they should.
The work
A floor shows every millimetre of error. Lippage between tiles, a joint that drifts across a room, or a cut that finishes at 20mm in the most visible corner — those are set-out decisions, not installation accidents.
We measure the room before we start, dry-lay where it matters, and use levelling systems on large formats so the finished surface reads as one plane.
What’s included
- 01Floor levelling and self-levelling compounds
- 02Set-out to balance cuts and align joints
- 03Levelling clip systems on large formats
- 04Thresholds, transitions and trims
- 05Movement joints where required
Free quote
Tell us about your project.
Send through the room, the rough size and a few photos. We will come back with a considered quote — not a number pulled out of the air.